

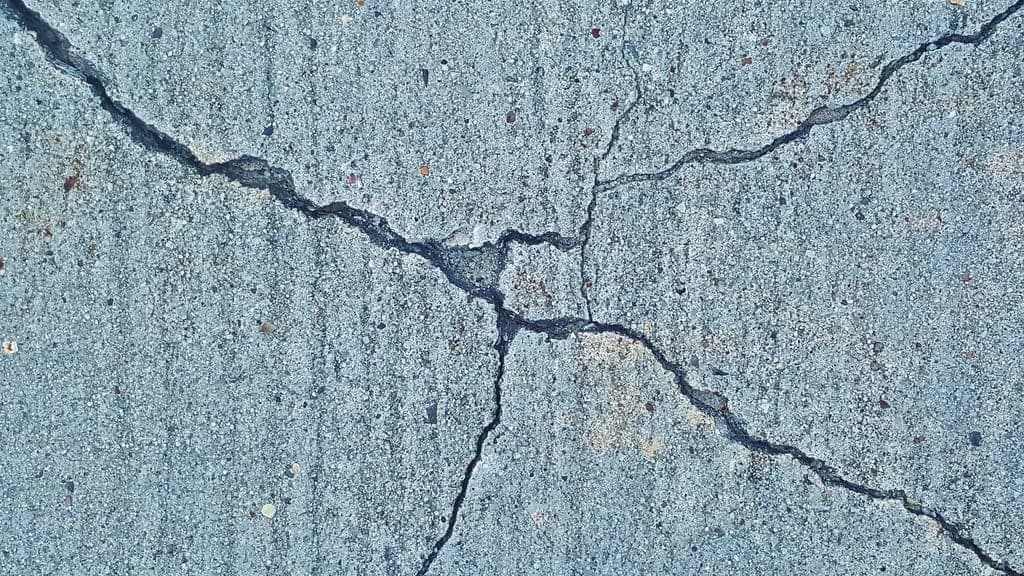
Short answer
Most homes in Collin County sit on a concrete slab poured on clay that swells when wet and shrinks when dry, so some movement is normal and some needs repair. When a slab does need work, the usual approach is to install piers under the affected area and lift it back toward level. McKinney, Plano, Frisco and Prosper all require a permit and a Texas-licensed engineer's sealed design for foundation repair. Start with an independent engineer's evaluation, then compare written bids against that design.
Why slabs move here
Collin County is Blackland Prairie clay country. By our analysis of the USDA's NRCS soil survey data for the county, the single most common soil is Houston Black, a clay the survey rates as having very high shrink-swell potential, and it covers roughly 37% of the county. Within city limits the share runs from about a third of Frisco to more than half of Plano and Allen, and the other common soils in Frisco and Prosper, such as Heiden, are rated just as expansive.
A Texas A&M AgriLife soil scientist summed up how these clays behave in a 2022 interview: "When they get wet, they swell, and when they get dry, they shrink." A slab sitting on that soil rises and falls with it. The Foundation Performance Association, a Houston group of engineers and industry members, explains in its maintenance guide that movement on its own "does not mean the foundation is improperly designed or that it has failed." The trouble comes from uneven movement, when one part of the house dries or wets faster than another.
The weather cycle makes this worse in late summer. NOAA's 1991 to 2020 normals for McKinney's airport show July and August as the driest months, then the fall rains arrive. In 2026 the swing was sharp: the US Drought Monitor had no drought in Collin County on August 11 and 79% of the county in extreme drought by September 22.
Signs that are worth an engineer's look
None of these proves a foundation problem on its own, and several have other causes. They are the kinds of things that make it worth getting a professional opinion:
- Doors that stick or won't latch, or gaps that open above doors
- Diagonal cracks in drywall from the corners of doors and windows
- Stair-step cracks in brick, or brick pulling away from window frames
- Floors that feel noticeably sloped
- A gap opening between the soil and the edge of the slab in dry weather
The signs of foundation problems guide goes through these in more detail. Only an engineer can tell you what is causing them in your house. The Texas engineering board said in advisory opinion 43 that "analyzing the cause of a condition, recommendations for repair, or providing any other expert engineering opinion associated with a foundation" is the practice of engineering. That is why this site describes repairs in general terms and doesn't tell anyone what their own house needs.
How slab repair generally works
The most common repair for a slab that has settled is underpinning: installing supports (piers or piles) under the grade beams in the affected area, then lifting the slab back toward level and transferring its weight onto the piers. The idea is to reach soil or rock that moves less than the clay near the surface.
The main types you will see on DFW estimates:
- Pressed concrete piles. Short precast concrete cylinders stacked and pushed into the ground with hydraulic jacks, using the weight of the house to push against. The Foundation Performance Association publishes a design and installation guideline for this method (FPA-SC-08).
- Steel push piers. Steel pipe driven hydraulically, usually deeper than concrete piles.
- Helical piers. Steel shafts with helix plates, screwed into the ground and checked by the torque needed to turn them.
- Drilled concrete piers. Holes drilled and filled with reinforced concrete, sometimes with a belled bottom to resist uplift from swelling clay.
Which type, how many, how deep and where is a design decision. The pier types guide compares them. The engineering reference most Texas engineers work from is the Texas Section of the American Society of Civil Engineers' guidelines for evaluating and repairing residential foundations, now in its third version.
Piers aren't always the whole answer. A slab that is heaving up from wet soil is a different situation from one that is settling, and repairs are often paired with work on drainage, gutters or trees. A plumbing leak under the slab can also cause movement, which is why many engineers ask for plumbing tests; see plumbing leaks and foundation movement.
Permits and the engineer's role
Texas does not license foundation repair companies. Two licensing bills, SB 1399 in 2011 and HB 613 in 2013, died in the Legislature. Oversight happens at the city level, through permits:
- McKinney requires a permit for any leveling, pier or footing replacement, shimming or floor system work, based on an engineer's letter and drawings, and closes the permit only after a Final Engineer's Report is uploaded (city guidelines).
- Plano requires a foundation plan, pier details and an engineer's letter, all "dated, designed, sealed and signed by a State of Texas Registered Engineer" (Plano handout).
- Frisco asks for a stamped engineer letter and stamped pier drawings, and says the engineer must provide an inspection report at completion (submittal requirements).
- Prosper requires the foundation company to register with the town, an original engineer-sealed design, and a second sealed engineer letter at inspection (Prosper FAQ).
Allen's rules couldn't be confirmed for this page; call the city's building department before work starts.
Who should design the repair
Many foundation companies offer a free inspection and bring an engineer in afterward to seal their plan. That can work, but a Dallas engineer complained to the state board in 2017 that engineers "working on behalf of, or ... recommended by, the Foundation company" were sealing pier plans without proper analysis of the slab. The Board declined to issue an opinion but said it will investigate substantiated complaints.
The cleanest approach is to hire an engineer who works for you, not for a repair company, and have bidders price that engineer's design. The engineer evaluation page explains how to find one, and engineer report vs free inspection compares the two.
What a good estimate spells out
- The number of piers, their type and their locations, matching the engineer's plan
- How deep the piers go, or the refusal or torque standard used to stop them
- Who pulls the permit and who pays the engineer for the design and final letter
- Whether plumbing tests are included before and after the lift
- What happens to cracks, doors and finishes that move during lifting
- The written warranty: what it covers, whether it transfers, and any transfer fee
The cost guide gives sourced price ranges.
When you're ready for bids, this guide can pass your request to a local foundation repair company. See how it works, including how the referral is paid for.
Frequently asked questions
Does every crack in a slab mean it needs repair?
No. Concrete slabs commonly have small shrinkage cracks, and the Foundation Performance Association notes that some movement on expansive clay is normal. Whether a particular crack or set of symptoms needs repair is an engineering judgment, so have an independent Texas-licensed professional engineer look at it.
Do I need a permit for foundation repair in Collin County?
In the cities checked for this guide, yes. McKinney, Plano, Frisco and Prosper all require a permit and a Texas-licensed engineer's sealed design, and several require an engineer's letter to close the permit. Confirm with your city before work starts.
Is a foundation repair company licensed in Texas?
No. Texas has no state license for foundation repair, and bills to create one failed in 2011 and 2013. Check the company's permits, insurance, written warranty and record instead, and make sure a Texas-licensed engineer is designing the work.
Which pier type is best for a slab?
It depends on the house, the soil and the problem, which is why the choice belongs to the engineer who designs the repair. The pier types guide explains how pressed concrete, steel, helical and drilled piers differ.
Will the house be perfectly level after repair?
Not necessarily. Lifting aims to bring the slab back toward level without causing new damage, and an older slab may have been built or settled out of level. Ask the engineer and the company what target they are working to, in writing.