

Short answer
Pressed concrete piers are stacked concrete cylinders jacked into the ground using the house's weight; they're generally the least expensive. Steel push piers are steel pipe driven the same way, often deeper, and each can be load-tested as it goes in. Helical piers are screwed in, with capacity checked by installation torque. Drilled concrete piers are cast in a drilled hole and need to reach below the clay's active zone. Which type, how many and how deep is an engineering decision for a specific house, and every Collin County city checked requires a Texas-licensed engineer's sealed design.
First, what a pier is for
A pier (or pile) is a column placed under the slab or beam that carries part of the house's weight down past the shallow clay that shrinks and swells. In a typical repair, the foundation repair company installs piers under the area that has moved, then uses jacks on top of them to lift that area back toward level.
Two points from the Texas Section of the American Society of Civil Engineers' residential foundation guidelines are worth knowing before comparing types:
- Underpinning design "shall be based upon generally accepted engineering practice and appropriate engineering calculations," and the construction documents should state that "underpinning will not improve the performance of the foundation in non-underpinned areas."
- On lifting: "It is unlikely that elevation adjustments will result in a level foundation." A good repair aims for acceptable, not perfect.
Pressed concrete piers
How they work. Short precast concrete cylinders are stacked one on top of another and pressed into the ground with a hydraulic jack pushing against the underside of the house. The Foundation Performance Association's guideline on precast concrete segmented piles explains that "typically the weight of the structure is used to create the reactive force," and that these piles carry load "primarily through skin friction along the length of the Pile, although some end-bearing load transfer also occurs." You may see them called pressed pilings, segmented piles or driven cylinders.
Typical use. The same FPA paper says the system "is mainly utilized in clay soils where the driving resistance is small enough" for the house's weight to push the piles to sufficient depth.
Trade-offs.
- Generally the lowest price per pier (see costs below).
- Depth is limited by how much the house weighs. The FPA paper notes that dense or sandy layers can stop the piles early, although methods such as pre-drilling or jetting can help.
- The FPA paper says these piles "typically" don't resist uplift and aren't able to resist significant bending from lateral loads, which an engineer considers for houses on slopes.
- Whether the segments are connected with a steel cable or rod is a design detail worth asking about; the FPA paper discusses both interconnected and non-interconnected versions.
Steel push piers
How they work. Sections of steel pipe are hydraulically pushed into the ground, again using the house as the reaction, until they reach a firm bearing layer. Because the jack force is measured as each pier goes in, the pier is effectively load-tested during installation. Building departments that review these systems focus on that: Portland, Oregon's building official, for example, requires permit drawings for push piers to "specify the load testing requirements and acceptance criteria."
Typical use. Where an engineer wants to reach deeper or firmer soil than pressed concrete can, or wants a measured installation force for each pier.
Trade-offs. Usually a higher price per pier than pressed concrete. Like pressed piers, the achievable depth depends on the weight of the house above. Steel needs corrosion protection, so ask what coating the product uses.
Helical piers
How they work. A steel shaft with one or more screw-like plates (helices) is rotated into the ground with a hydraulic motor. Capacity is judged from the torque needed to turn it at the final depth. The same Portland determination says "the minimum design torque must be specified on the permit drawings," and asks for certification at the end of the job that those torques were reached.
Typical use. Lighter structures, additions, porches, or places where there isn't enough house weight to push a pier down.
Trade-offs. Among the higher per-pier prices in published ranges. Performance depends on the helix plates landing in suitable soil, so the engineer's soil assumptions matter.
Drilled concrete piers (including bell-bottom)
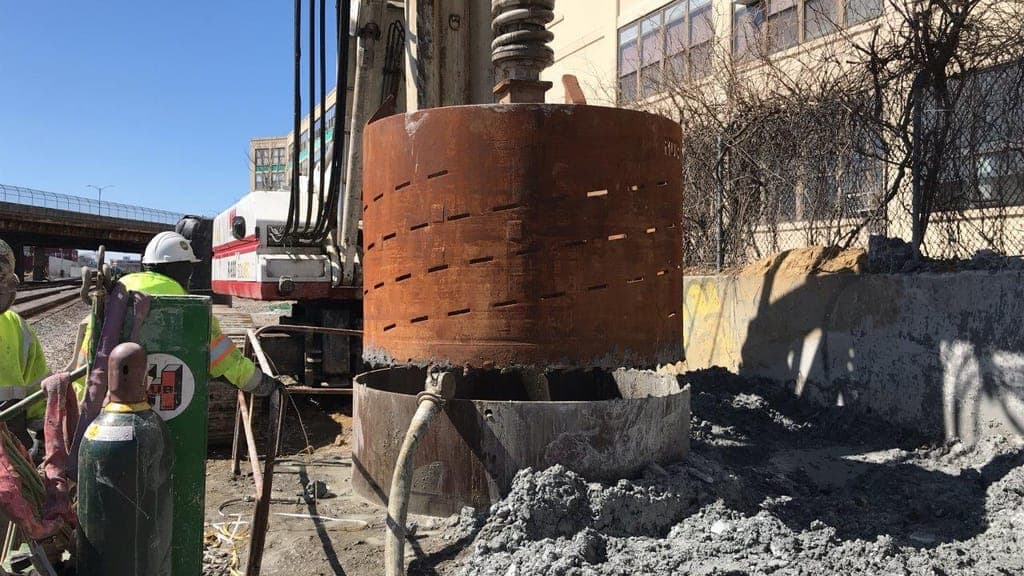
How they work. A hole is drilled, sometimes widened at the base into a bell, and filled with reinforced concrete cast in place. On expansive clay, depth is the central design question. The FPA's design procedure for drilled concrete piers in expansive soil warns that "piers founded in the active zone, or not sufficiently embedded in the anchor zone can allow foundation heave," and says piers should go "to a sufficient depth below the active zone."
About the bell. Bells are often described as anchors against uplift. The FPA committee found the opposite for lightly loaded foundations: "bells offer little resistance in the upward cases and should not be used unless the downward cases require bells for added bearing capacity." If a bid leans on a bell to prevent heave, that's a good question for your engineer.
Typical use. The FPA paper expects its procedure to be used mainly for piers that hold a lightly loaded slab and grade beams clear of the heaving surface clay. Drilled piers also appear in some repair designs where an engineer wants a pier built to a calculated depth.
Trade-offs. More digging, concrete curing time, and access needs. Design depends on soil data, which the FPA paper says local engineers "seldom receive" in the detail its procedure prefers.
What they cost
Published ranges are broad and come from companies with an interest in the answer, so treat them as rough.
- HomeAdvisor's national foundation repair cost guide (updated June 2026) puts piering at $1,000 to $3,000 per pier, with a typical whole project of $2,225 to $8,133.
- Stratum Foundation Repair, a DFW company, publishes a 2026 DFW price guide listing pressed concrete at $300 to $600 per pier, drilled concrete at $800 to $1,200, steel at $1,000 to $1,500 and helical at $1,200 to $1,800. These are one contractor's own figures.
Per-pier price isn't the full cost. Pier count, depth, access, the engineer's design and final letter, the city permit, and plumbing tests are often separate lines. See the Collin County cost guide.
Who should choose the pier type
The pier type, the number of piers and the target depth for your house are an engineering decision. The Texas engineering board's advisory opinion 43 says recommending foundation repairs is the practice of engineering, and McKinney, Plano, Frisco and Prosper all require a Texas-licensed engineer's sealed design for a repair permit (McKinney's requirements, Plano's handout).
Whose engineer matters too. In a 2017 request to the engineering board, a Dallas engineer complained that engineers "working on behalf of, or ... recommended by, the Foundation company" were sealing pier plans without proper slab analysis. The board declined to issue an opinion but said it would investigate substantiated complaints. An engineer you hire directly works for you.
When you have an engineer's design, this guide can pass your request to a local foundation repair company for a bid. See how it works, including how referrals are paid for.
Frequently asked questions
Which foundation pier type is best?
There isn't one answer for every house. Each type has trade-offs in depth, capacity checks, uplift resistance and price. The choice for a specific home is an engineering decision, and Collin County cities require a Texas-licensed engineer's sealed design for repair permits.
How much does a foundation pier cost in DFW?
HomeAdvisor's June 2026 national guide puts piering at $1,000 to $3,000 per pier. One DFW contractor's 2026 guide lists pressed concrete at $300 to $600, drilled concrete at $800 to $1,200, steel at $1,000 to $1,500 and helical at $1,200 to $1,800 per pier. Engineering, permits and plumbing tests are often extra.
Are steel piers better than pressed concrete piers?
Not automatically. Steel push piers can often reach deeper and are load-tested as they're installed, but cost more per pier. Pressed concrete piers are widely used in clay and cost less. Which suits a given house depends on soil, loads and design, which is an engineer's call.
Do bell-bottom piers stop heave?
Not reliably on their own. The Foundation Performance Association's design procedure says bells offer little resistance to upward movement in lightly loaded foundations, and that piers need to be embedded deep enough below the clay's active zone.
Will piers make my floor perfectly level?
Probably not. The ASCE Texas Section's guidelines say it is unlikely that elevation adjustments will result in a level foundation, and that piers don't improve performance in areas without piers.