

Short answer
A slab house sits on a concrete slab poured on the ground; a pier and beam house has a wood floor raised over a crawl space on piers or footings. If you see crawl space vents or an access door in the skirting, it's pier and beam. Both move on Collin County's expansive clay, but differently: slabs tend to tilt or bend as the soil shrinks and swells under them, while pier and beam floors sag or rise at individual supports. Repairs differ too, and the right approach for a given house is an engineer's call.
How to tell which one you have
Signs of a slab:
- The floor is concrete under the carpet, tile or wood, and feels solid everywhere.
- Outside, there's a band of concrete between the ground and the brick or siding. The Foundation Performance Association's homebuyers' guide says the upper 6 to 12 inches of this grade beam should be exposed above the soil.
- There are no vents or access doors around the base of the walls.
Signs of pier and beam:
- Small vents or a hatch or door around the base of the walls, leading to a crawl space.
- Floors that sound hollow, bounce slightly, or creak.
- The floor sits higher above the yard, often with a few steps up to the front door.
If you're not sure, the original building permit or the builder's documents will say. Your city's permit office may have records for the address.
How each behaves on expansive clay
Collin County's most common soil, Houston Black, has a "very high" shrink-swell rating in the USDA's NRCS soil survey data, with a plasticity index of about 44 to 55. The Texas Section of the American Society of Civil Engineers notes in its residential foundation guidelines that Texas clays "shrink and swell with changes in soil moisture content," which "may cause movement of residential foundations."
Slabs
A slab rests directly on the clay, so it responds to the soil under and around it. When the edges dry faster than the middle in summer, the edges can drop; when soil under part of the house gets wetter than the rest, that part can rise. The result is a slab that tilts or bends, which shows up as cracked drywall and brick, sticking doors and sloping floors. See signs of foundation problems.
Pier and beam
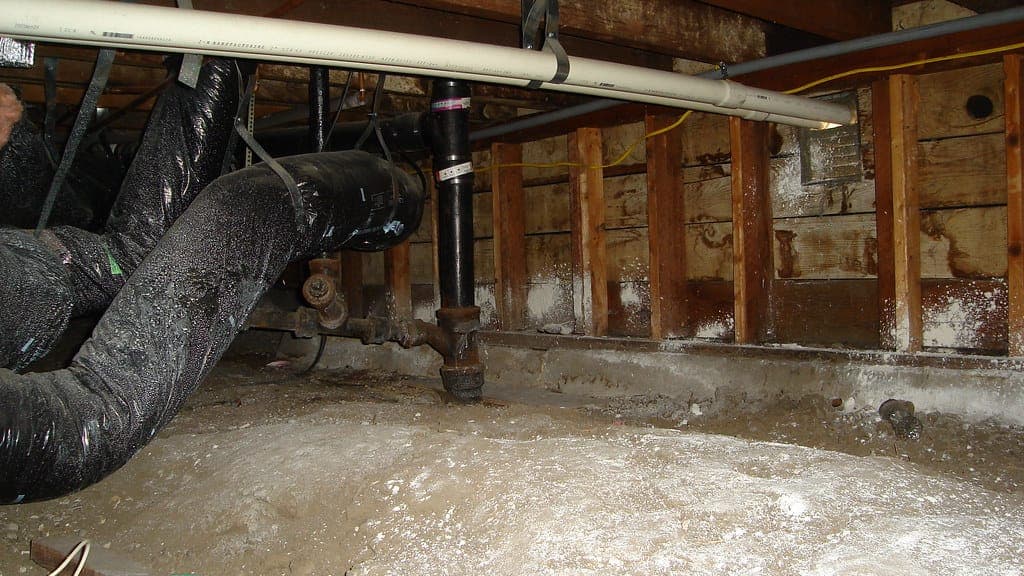
A pier and beam floor is carried on individual supports, with the wood framing held above the soil. The ASCE Texas guidelines list the ways these floors are usually addressed: "shimming the floor framing atop the existing supports, repairing or strengthening the floor framing, replacing or adding supports, and re-establishing void space." Clay movement under individual supports, wood that has shrunk or rotted, and too-long spans between supports can all make a floor sag or feel uneven. A crawl space also brings moisture issues of its own: the guidelines mention cross ventilation, under-floor drainage and ground clearance for the framing.
Typical repairs for each
These are the general categories engineers consider. Which, if any, applies to a particular house is for an engineer to decide.
Slab foundations. The ASCE Texas guidelines list "underpinning, grouting, mudjacking, crack injecting, tendon stressing, and partial demolition and reconstruction." In Collin County, underpinning with piers is the repair most homeowners hear about. See slab foundation repair and pier types compared.
Pier and beam foundations. Shimming between the pier caps and the beams, replacing damaged framing with treated lumber, adding supports where spans are too long or existing supports have failed, and restoring the gap between the soil and the framing. See pier and beam foundation repair.
Both. The non-structural measures in the guidelines apply to either type: a steady watering program, gutters and downspouts that carry water well away, grading that slopes away from the house, and managing trees near the foundation. See how to water your foundation and drainage correction.
Pier and beam floors have one practical advantage: the framing can be reached from the crawl space, so some adjustments are less invasive than working under a slab. A slab repair involves excavating beside or under the concrete to reach the piers' locations.
Post-tension slabs in newer homes
Many newer homes on North Texas clay sit on post-tensioned slabs, although we found no source that counts them locally. Steel tendons run through the concrete and are tightened after it cures, squeezing the slab together. The Post-Tensioning Institute describes post-tensioned slabs-on-ground as "a cost-efficient, high-performance solution for problems associated with ground-supported residential foundations on shrink-swell soils," and says the compressive stresses "resist the anticipated tension stresses induced by the soil movements."
Frisco's new-home permit checklist asks for a "PTI Report" for post-tension foundations, and a soils report for pier and beam and certain other suspended foundations, along with an Engineer of Record letter. If you own a newer Frisco home, those documents may be in the city's permit file or the builder's closing package, and an engineer evaluating your house will want them.
Housing age by city
The Census doesn't ask about foundation type, so there's no official count of slabs vs pier and beam by city. Housing age is the closest guide. American Community Survey estimates for 2020 to 2024 (table B25035, median year built):
- Plano: median year built 1993; about 40% of homes built before 1990.
- Allen: 2003; about 17% before 1990.
- McKinney: 2007; about 12% before 1990, and about 40% built in 2010 or later.
- Frisco: 2009; about 5% before 1990, and 47% built in 2010 or later.
- Prosper: 2014; about 4% before 1990, and 72% built in 2010 or later.
Most homes in Prosper and Frisco are recent construction, and questions there tend to be about builder warranties and early movement. Older areas have more varied foundations and more past repairs. A McKinney contractor directory, DFWSlab, describes downtown McKinney's older housing as leaning pier and beam. Our city pages cover each place: Plano, Allen, McKinney, Frisco and Prosper.
Permits apply to both
McKinney's foundation repair requirements require a permit for any leveling, pier replacement, footings, shimming or floor-system replacement, on slab or pier and beam, with an engineer's letter and drawings. So even shimming a pier and beam floor in McKinney is permitted, engineered work. Other cities have their own rules; check your city's page.
Once an engineer has recommended a repair, this guide can pass your request to a local foundation repair company that works on your foundation type. See how it works, including how referrals are paid for.
Frequently asked questions
How do I know if my house is slab or pier and beam?
Look around the base of the outside walls. Crawl space vents or an access door mean pier and beam. A continuous band of concrete below the brick or siding and a solid-feeling floor usually mean a slab. The original permit or builder documents will confirm it.
Is pier and beam better than slab on North Texas clay?
Neither is better in every case. Both move on expansive clay, in different ways. Pier and beam framing is easier to reach for adjustments, while a well-designed slab, including a post-tension slab, is the common choice for newer homes. How a specific house is performing is a question for an engineer.
What is a post-tension slab?
A concrete slab with steel tendons that are tightened after the concrete cures, squeezing it together. The Post-Tensioning Institute describes it as a cost-efficient solution for homes on shrink-swell soils. Never cut or drill one without first locating the tendons.
What does pier and beam foundation repair usually involve?
The ASCE Texas Section's guidelines list shimming the framing atop existing supports, repairing or strengthening framing, replacing or adding supports, and re-establishing the void space under the floor. In McKinney, even shimming requires a permit and an engineer's letter.
Are older Plano homes more likely to be pier and beam?
There's no official count of foundation types by city. Plano has the oldest housing of the five cities covered here, with a median build year of 1993 and about 40% of homes built before 1990, so it has more variety. Check your own house's permit records or crawl space vents.